Santa Cecília - São Paulo, SP
642 m² Triplex Penthouse for R$ 6,500,000 in Santa Cecília, São Paulo
Explore cada detalhe deste imóvel e descubra os ambientes, acabamentos e diferenciais que o tornam especial.
Ultra-premium penthouse on the 18th floor (+ 19th and 20th), in Santa Cecília (Higienópolis), one of São Paulo’s most prestigious neighborhoods, 300m from Hospital Samaritano and 450m from Shopping Pátio Higienópolis. This property is ideal for large families, as it is truly a “suspended mansion.” It is also an excellent opportunity for those looking to renovate for personal use, as it allows for countless layout possibilities.
The condominium features a Sabbath elevator. The property is distributed across 3 floors (2 of which are served by elevators and 2 internal staircases, with the top floor accessed by an internal staircase only), with a stunning view and 642m² of private area, plus 6 marked, fixed parking spaces and a storage box in the basement, divided as follows: 18th floor: master suite with walk-in closet (which can be divided into his and hers), pre-installation for air conditioning; bathroom (which can also be divided into his and hers) with two sinks, shower, Jacuzzi-style bathtub, toilet, and bidet; 1 full suite with built-in closets and pre-installation for air conditioning; American-style suite (two bedrooms with built-in closets) sharing one bathroom (which can be split into 2, creating 2 full suites); spacious living room with a large balcony (and views of Pacaembu); powder room; large dining room connected to the living room; spacious kitchen with 2 sinks, built-in cabinets, and space for a stove, 2 refrigerators, microwave, electric oven, and dishwasher; as well as a dumbwaiter connecting to the 19th-floor bar; breakfast room (which can be integrated with the kitchen or dining room); full service area with space for washer, dryer, and clotheslines, and internal access to the private quarters; spacious walk-in linen closet; 2 internal staircases leading to the 19th floor. 19th floor: 9.5m² pool (currently covered, but the area can be uncovered); terrace with 70m², outdoor shower and barbecue/gourmet area; 2 staff quarters and bathroom; 1 internal staircase leading to the 20th floor; ideal for a social area, as the spaces allow for the creation of a home theater, playroom, spa with changing rooms and saunas, barbecue/gourmet area, game room, or nightclub. Mezzanine: 95m² of private space, with the possibility of a home office (his and hers); powder room; 45m² balcony.
BUILDING: 1 apartment per floor, with 17 typical floors plus the penthouse; reception with security booth, doorman, and 24-hour security system (telephone, intercom, entrance gates, and CCTV), on a prestigious street in the neighborhood; individual water heating (gas tankless water heater in the apartment serving all areas); social elevator; service elevator; power generator serving elevators and common areas; party room; outdoor playground; fitness center; 2 pools (adult and children’s) and sunbathing area; children’s multipurpose sports court; garage: 6 fixed, marked parking spaces in the basement; storage box in the basement; among other improvements, the building has just undergone replacement of the water risers.
Features
In the Property
Private Pool
Bathtub
Gym
Barbecue Grill
Air Conditioning
Gourmet Balcony
American kitchen
Office
Washroom
Balcony
Built-in wardrobe
Kitchen Cabinets
Common Area
Shared Pool
Barbecue
Gym
Safety and Infrastructure
Concierge
24h Security Guard
Other similar properties
← Swipe to see more →
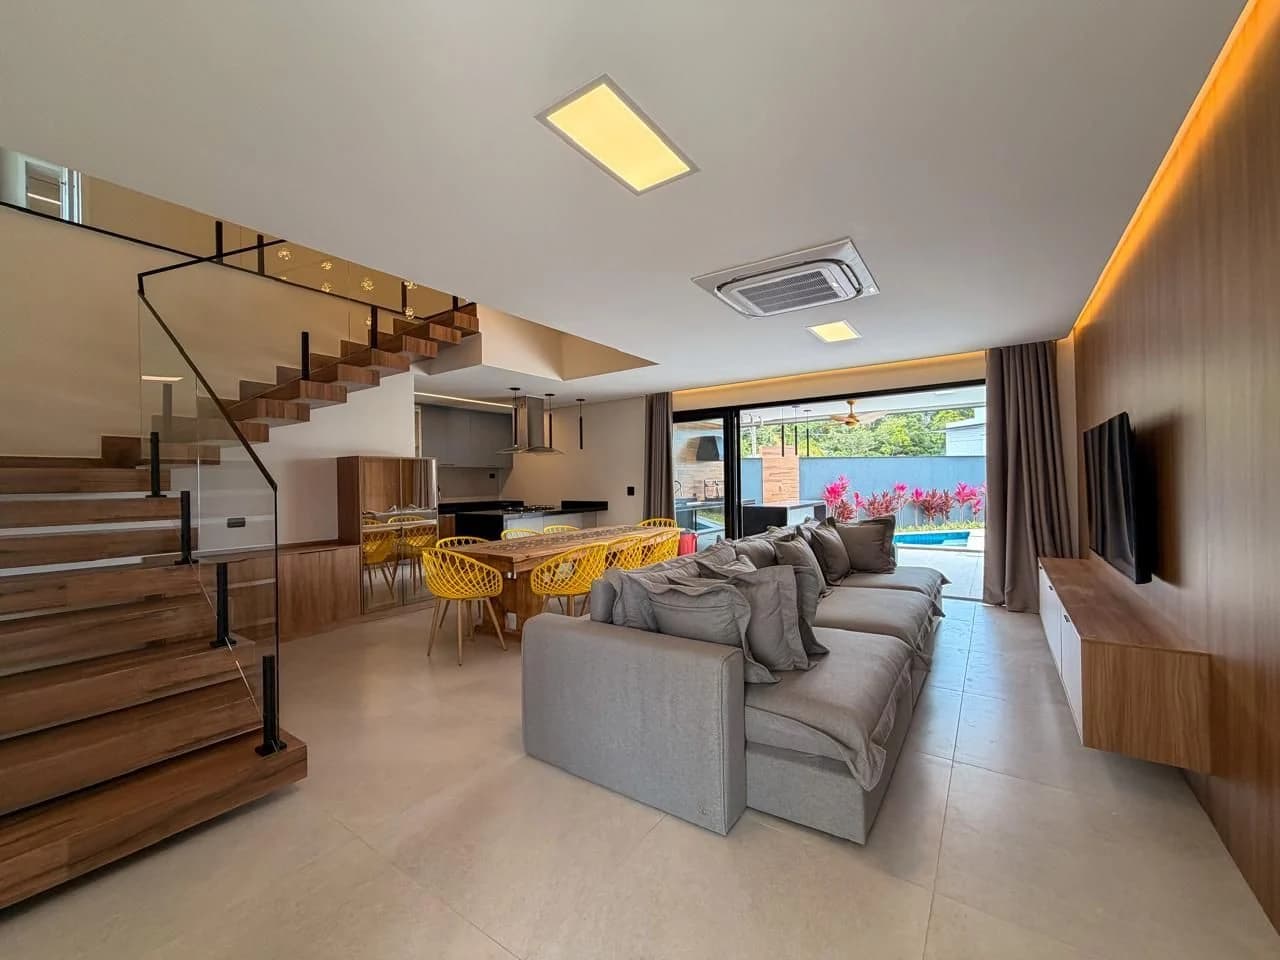
Sale
Rua Alan Kardec
Rua Alan Kardec, Lote J - Jd Marcia - Peruíbe, SP
R$ 2.600.000
6 Bedrooms • 7 Bathrooms • 4 Parking • 291.02 sqft
House
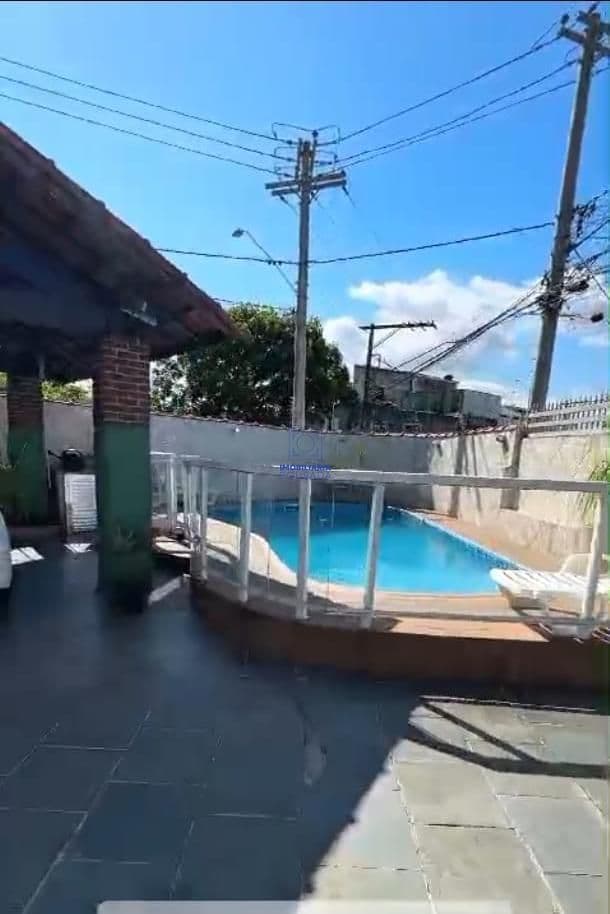
Sale
Vila Cascatinha
Vila Cascatinha - São Vicente, SP
R$ 1.200.000
4 Bedrooms • 4 Bathrooms • 2 Parking • 300 sqft
House
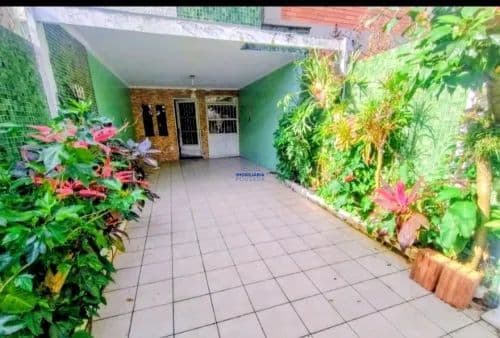
Sale
Embaré
Embaré - Santos, SP
R$ 640.000
2 Bedrooms • 3 Bathrooms • 2 Parking • 131 sqft
House
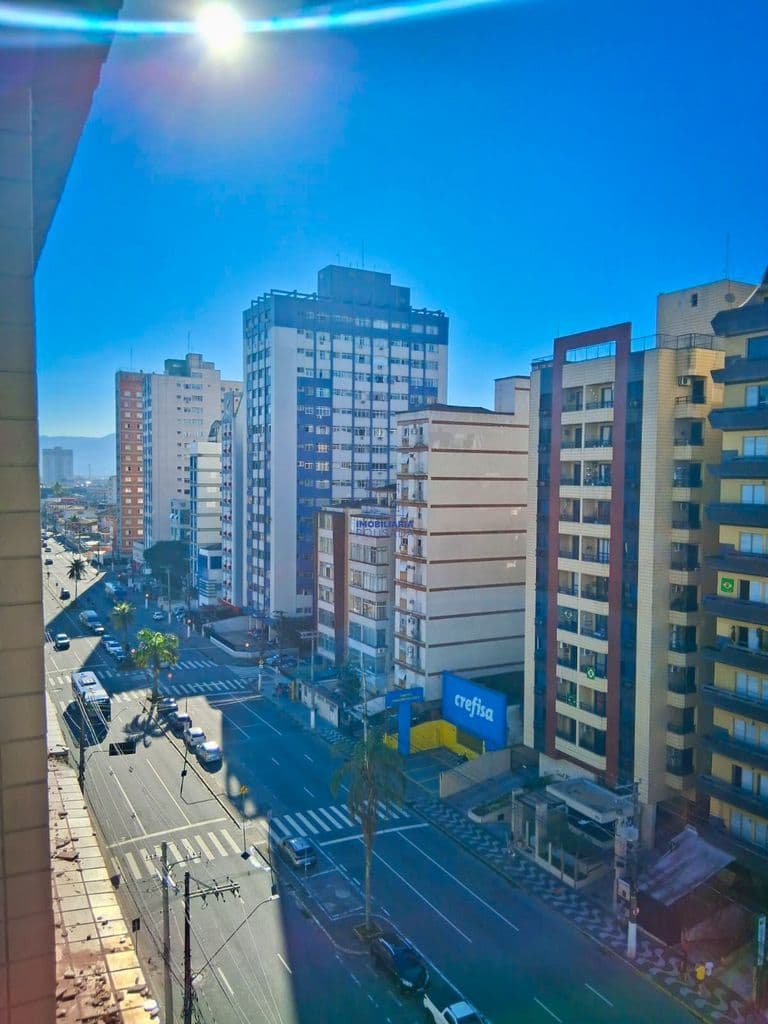
Rent
Itararé
Itararé - São Vicente, SP
R$ 1.900 /month
1 Bedrooms • 1 Bathrooms • 29 sqft
Studio Apartment
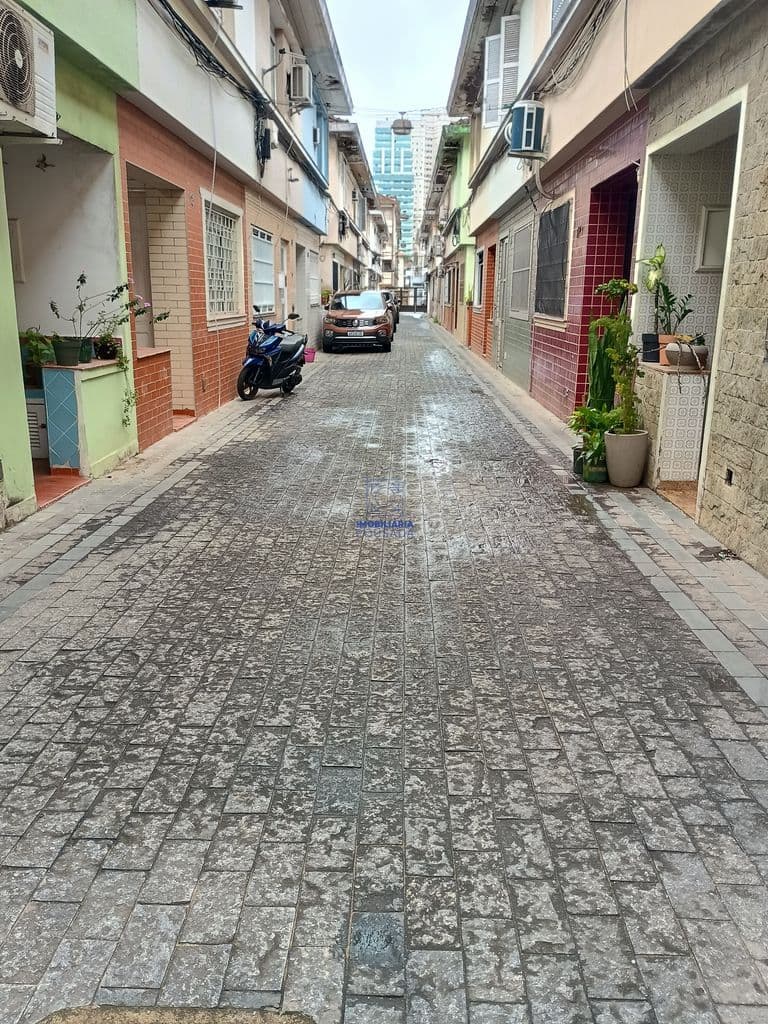
Sale
Boqueirão
Boqueirão - Santos, SP
R$ 520.000
2 Bedrooms • 2 Bathrooms • 1 Parking • 76 sqft
Apartment
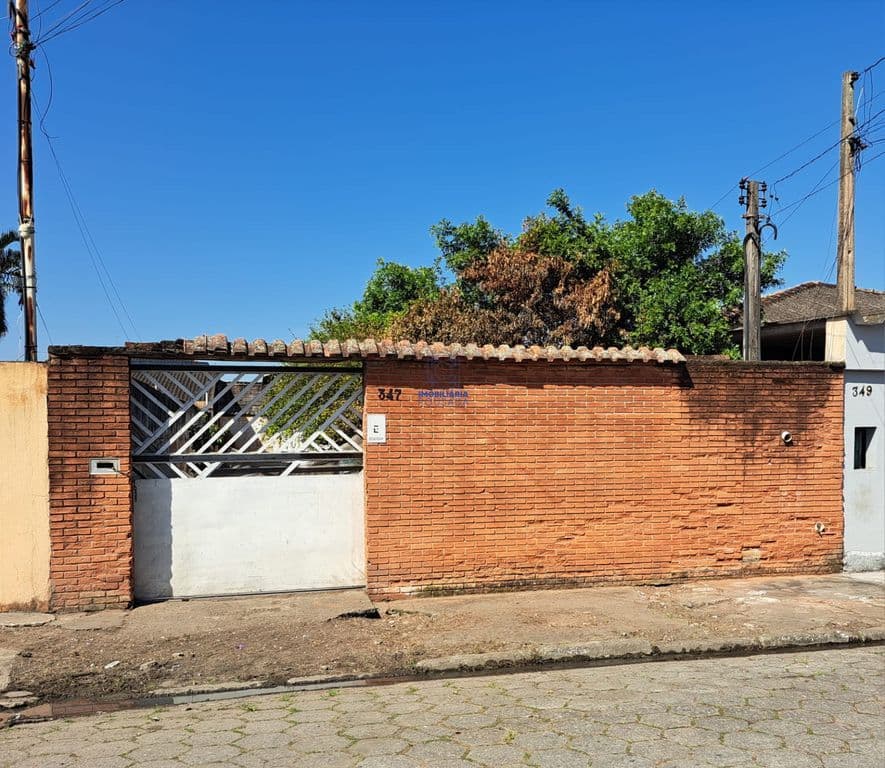
Sale
Esplanada dos Barreiros
Esplanada dos Barreiros - São Vicente, SP
R$ 430.000
3 Bedrooms • 2 Bathrooms • 6 Parking • 390 sqft
House
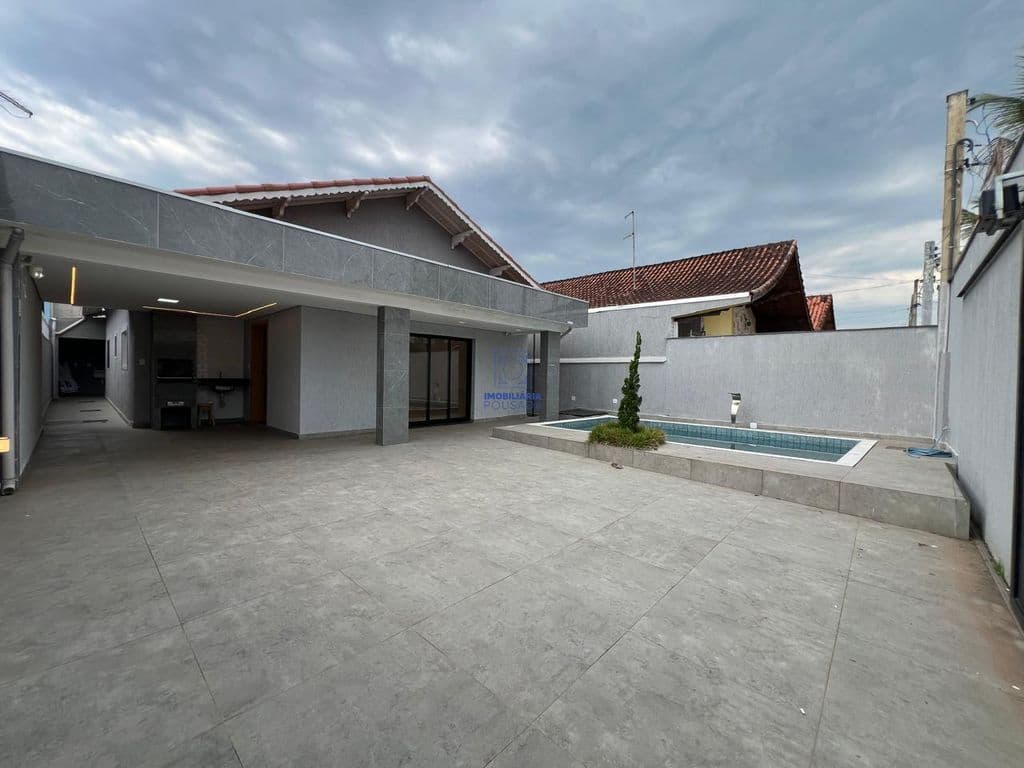
Sale
Jardim Imperador
Jardim Imperador - Praia Grande, SP
R$ 1.190.000
3 Bedrooms • 5 Bathrooms • 2 Parking • 158 sqft
House
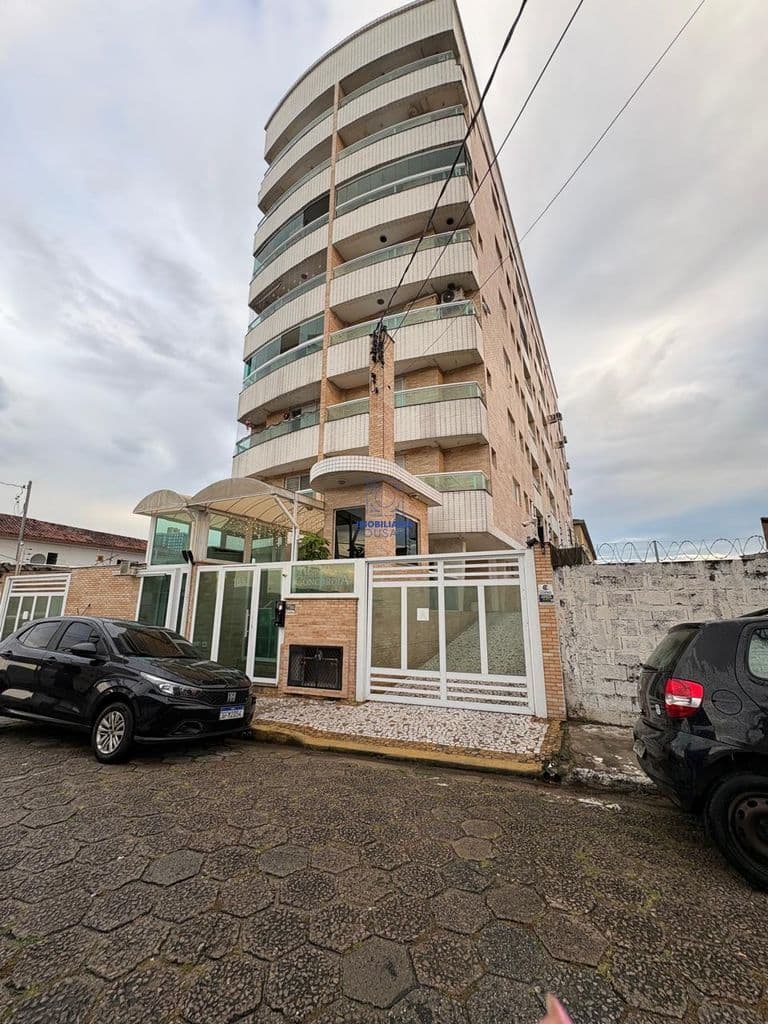
Sale
Catiapoa
Catiapoa - São Vicente, SP
R$ 315.000
2 Bedrooms • 2 Bathrooms • 1 Parking • 68 sqft
Apartment